Project 2026 Edition
Chula Vista Bayfront Catalyst Project
A project supported by: Port of San Diego
Completion date: 2025
Total budget:USD 1.3 billion
Main Agenda 2030 by AIVP Commitment: Goal 8 – Port-City Interface

To sum up
A Landmark Project Driving the Transformation of the Waterfront
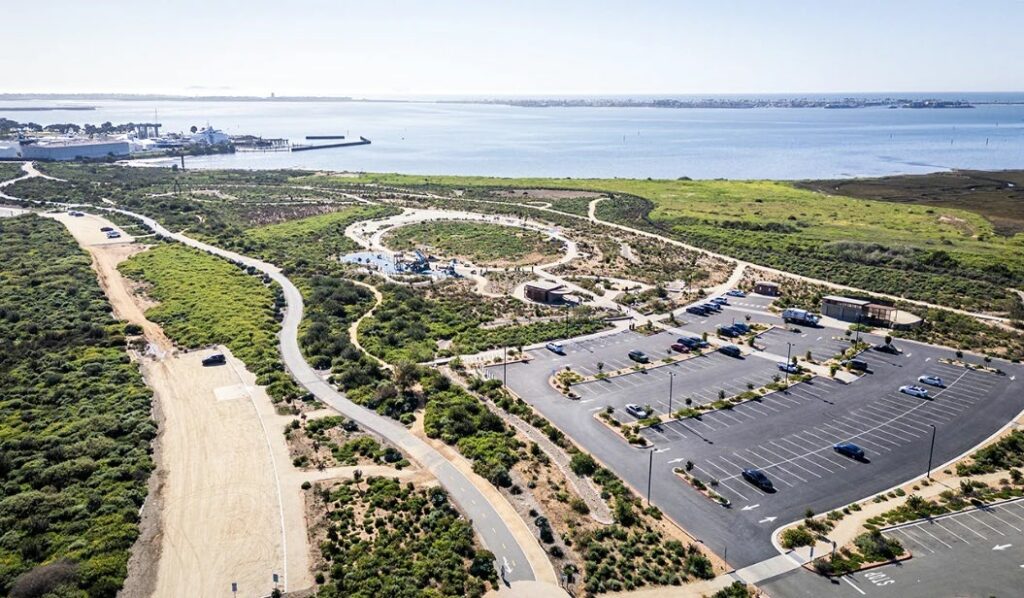
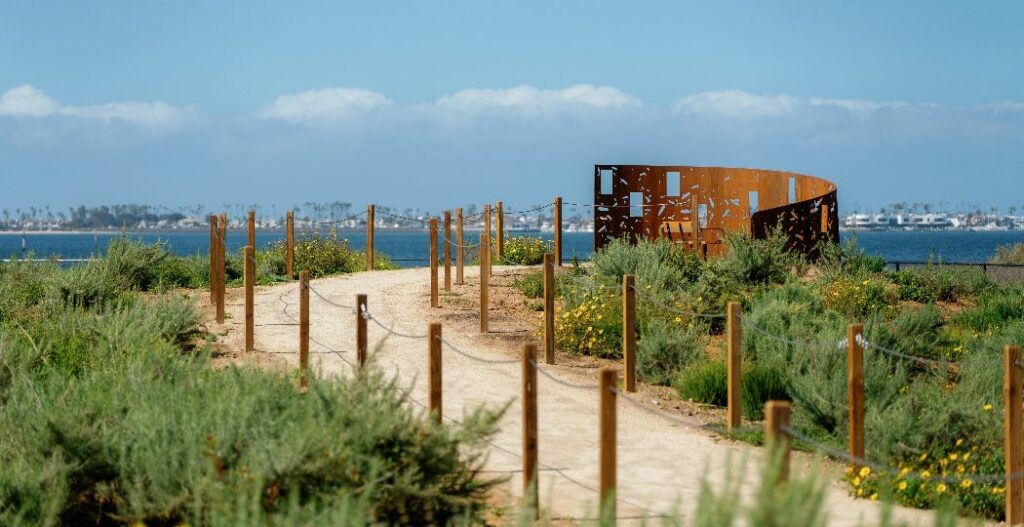
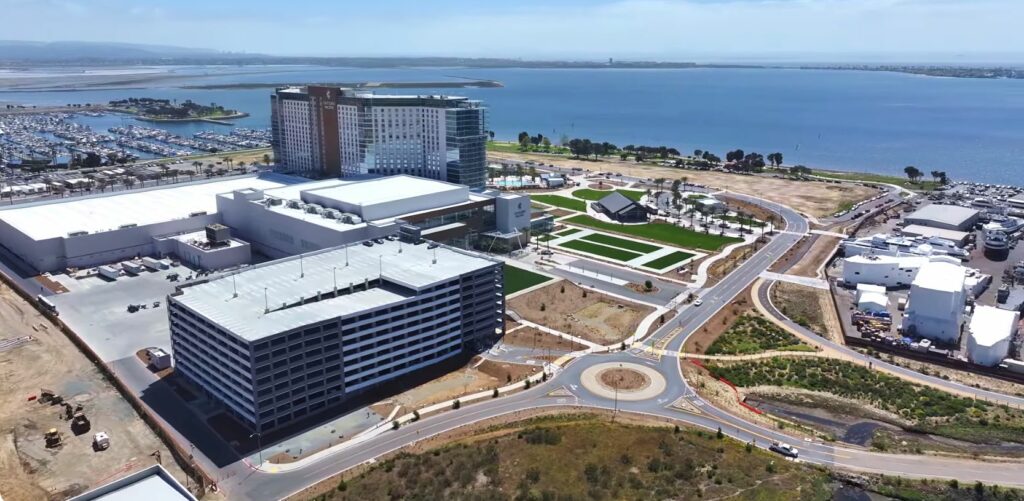
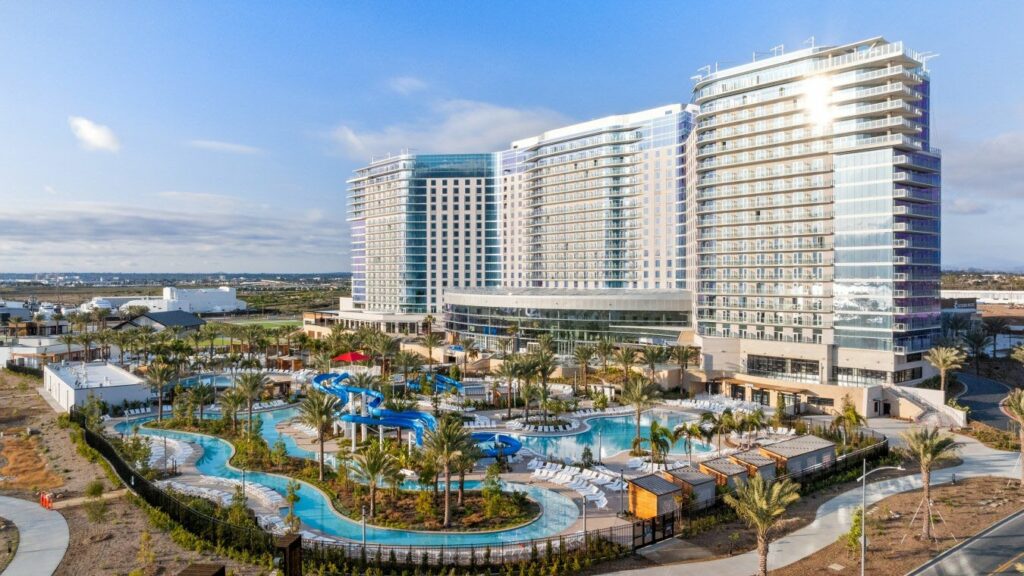
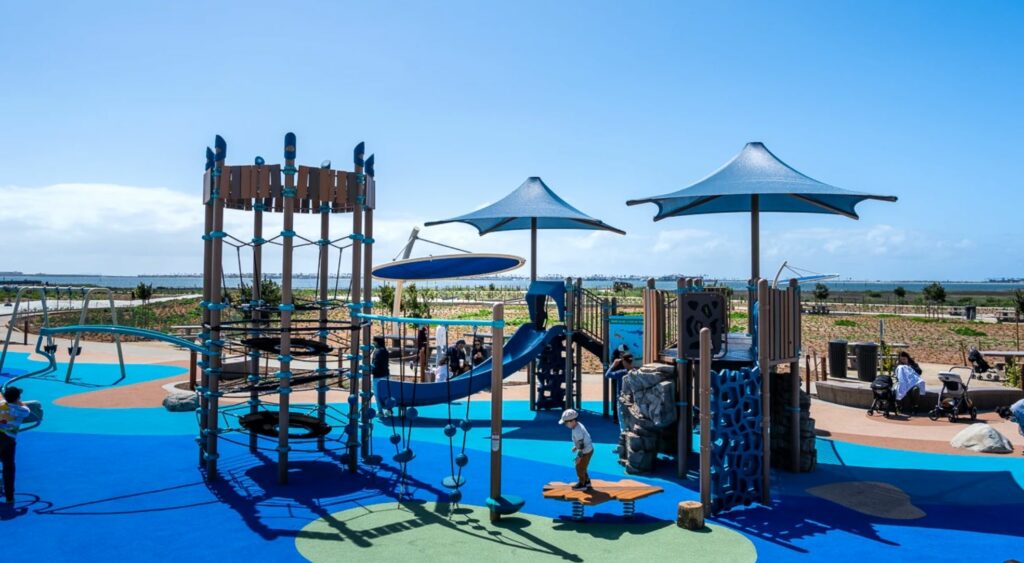
The Chula Vista Bayfront Master Plan (CVBMP) is the outcome of an extensive public consultation process spanning a decade. At the heart of this programme is the “Catalyst Project”, which combines the development of the Gaylord Pacific Resort and Convention Center (“Gaylord”), Sweetwater Park and public infrastructure. Opened in May 2025, Gaylord includes a convention centre covering approximately 477,000 square feet and a 1,600-room hotel. Completed in April 2025, Sweetwater Park is a 39-acre green space dedicated to recreation and the discovery of the natural habitats characteristic of the Chula Vista waterfront. This first phase also includes the development of essential infrastructure for the site: roads, sidewalks, public lighting, water supply and wastewater networks, stormwater management systems, parking facilities and landscaping.
A Development Strategy Balancing Growth and Environmental Preservation
Since 2002, the Port and the City have been working together to plan and implement the CVBMP, which covers a 535-acre area. For planning purposes, the site has been divided into three districts: Sweetwater, Harbor and Otay. The Harbor District was designed to accommodate the most intensive development in order to minimise pressure on the ecologically sensitive areas of the other two districts. It provides for a mix of uses combining hotels and convention facilities, parks and green spaces, a continuous waterfront promenade, residential developments and mixed-use spaces incorporating retail, offices and cultural facilities. The plan also includes the reconfiguration of existing port facilities to create a new commercial port.
An Economic Model Supporting Public Infrastructure and Environmental Restoration
Conceived as a world-class hotel and convention centre, Gaylord is intended to serve as the centrepiece of the waterfront and the driving force behind the future development of the Harbor District. As the first phase of this broader development programme, the project was designed to generate sufficient revenue to fund the creation of future public parks, the restoration of sensitive natural habitats and the development of public infrastructure. It is also expected to stimulate demand and pave the way for further revenue-generating developments.
Design by:
- Sweetwater Park: KTUA
- Gaylord Pacific Hotel and Convention Center and Phase 1A Infrastructure: HKS Architects, Looney & Associates, EDSA, Inc., Brightview Landscape Development, Inc.
- Master Plan: Carrier Johnson Cooper Robertson & Partners
Images of the project
About the Port of San Diego
The Port of San Diego (“Port”) is an innovative champion for 34 miles of San Diego Bay’s waterfront, providing economic vitality and community benefit through a balanced approach to the maritime industry, tourism, water and land recreation, environmental stewardship, and public safety across five member cities. The Port plans and implements major redevelopment and community infrastructure to provide public access and to ensure the SanDiego region has the opportunity to stay competitive in the global marketplace. Port waterfront businesses generate thousands of high-paying jobs for the region and reinvest billions of dollars into the local economy each year.

Back to projects